
California Pacific Medical Center (CPMC)
California Pacific Medical Center (CPMC) is made up of four of the oldest medical centers in San Francisco, consisting of the California Campus (previously known as the Children's Hospital of San Francisco), Pacific Campus (previously known as the Pacific Presbyterian Medical Center), Davies Campus (previously Ralph K. Davies Hospital), and St. Luke's Campus.
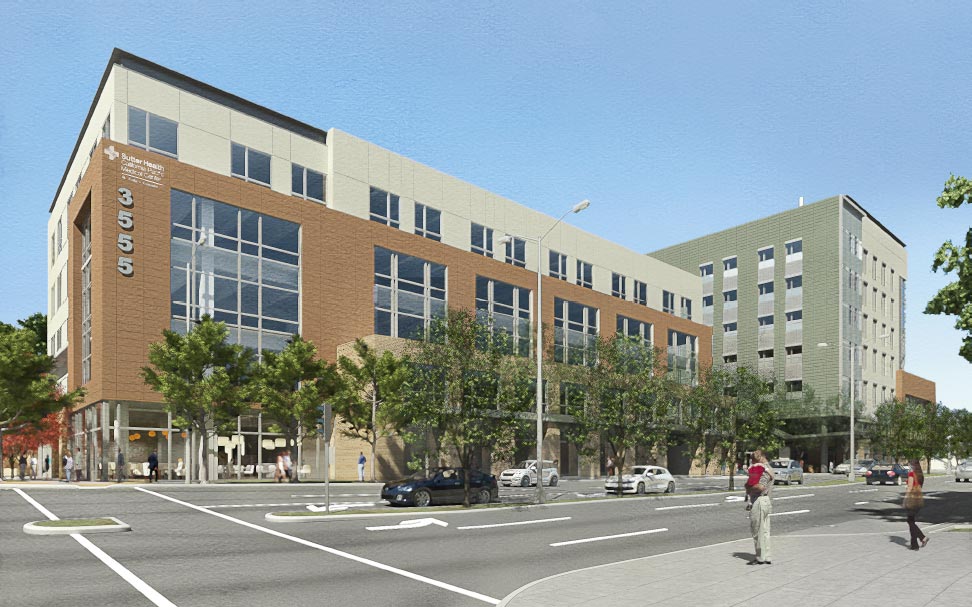
CPMC's proposed St. Luke's Medical Office Building
What is CPMC?
California Pacific Medical Center (CPMC) is made up of four of the oldest medical centers in San Francisco, consisting of the California Campus (previously known as the Children's Hospital of San Francisco), Pacific Campus (previously known as the Pacific Presbyterian Medical Center), Davies Campus (previously Ralph K. Davies Hospital), and St. Luke's Campus.
History of CPMC
CPMC was formed in 1991 by the merger of Pacific Presbyterian Medical Center and Children's Hospital of San Francisco. Ralph K. Davies Medical Center became the third campus of CPMC in 1998 and St. Luke's Hospital became CPMC's fourth campus in 2007.
Hospital, Clinic, and Research Facilities
Each of the four campuses contain a hospital and an emergency department which provide inpatient and outpatient services. In addition to the hospital campuses, CPMC owns and/or operates multiple outpatient clinics, a research facility and several other properties more fully described in the most recent Institutional Master Plan (IMP) document.
CPMC is one of three hospitals that operate hospital facilities at more than one location within San Francisco (the other two are Kaiser and UCSF). St. Francis Memorial and St. Mary's Medical Center operate as independent facilities, although both are a part of the Catholic Healthcare West (CHW) system.
State law (SB 1953) requires that all acute-care hospitals be seismically upgraded sufficiently to remain operational after a major earthquake. CPMC is one of four hospitals in the City currently building new facilities to comply with this law; the other three hospitals are UCSF, SF General Hospital, and Chinese Hospital.
Three of CPMC's four acute-care hospitals must be rebuilt or de-licensed in order to comply with state law: the California, Pacific, and St. Luke's Campuses. The Davies Campus hospital was retrofitted in 2008, enabling this campus to accommodate acute-care hospital services until 2030.
The Planning Commission certified the environmental impact report (EIR) and approved CPMC's Long Range Development Plan, including the construction of new hospital and related facilities at the Cathedral Hill (now called Van Ness and Geary Campus) and St. Luke's locations, on May 23, 2013. The Board of Supervisors adopted enabling legislation and approved a Development Agreement outlining the terms and requirements under which CPMC must build and operate its new facilities on July 11, 2013.
Bernal Mission Care Complex (BMCC)
Bernal Mission Care Complex (BMCC) is a new five-story, approximately 130,000 sf of comprehensive advanced neurological and neurosurgical care complex in the Mission Bernal neighborhood. Built on the site of the former St. Luke's Hospital, and adjacent to the existing CPMC Mission Bernal Campus hospital, the new complex will provide specialty care including high-demand services such as lab, imaging, infusion, rehabilitation, and an on-site ambulatory surgery center. The new care complex plans to welcome patients in 2028.
Outreach
| 2025, May 6 Mission Bernal Care Complex Community Meeting | Meeting Flyer (English) |
| 2018, January 28 Pop-up Workshop in the Park | Meeting Flyer (English) Meeting Flyer (Spanish) |
| 2017, November 29 First Public Workshop at St. Luke's Hospital | Workshop Presentation (PDF) Workshop Feedback Summary (PDF) |
Annual Compliance Review
| 2023 Documents | Date Published or Approved |
|---|---|
| 2022-2023 Annual City Report - CPMC Long Range Development Plan | April 2025 |
| Compliance Statement - 2023 | May 2024 |
| Notice of Receipt of 2023 Compliance Statement | June 2024 |
| 2022 Documents | Date Published or Approved |
|---|---|
| Compliance Statement - 2022 | May 2023 |
| Notice of Receipt of 2022 Compliance Statement | June 2023 |
| 2021 Documents | Date Published or Approved |
|---|---|
| Third Party Monitor Letter re: Compliance with 2021 DA Obligations | September 2023 |
| Certificate of Compliance for 2021 | August 2023 |
| 2021 Annual City Report - CPMC Long Range Development Plan | March 2023 |
| Compliance Statement - 2021 | May 2022 |
| Notice of Receipt of 2021 Compliance Statement | June 8, 2022 |
| 2020 Documents | Date Published or Approved |
|---|---|
| Third Party Monitor Letter re: Compliance with 2019-2020 DA obligations | April 22, 2022 |
| 2020 Annual City Report - CPMC Long Range Development Plan | revised December, 2021 |
| Compliance Statement - 2020 | May, 2021 |
| Notice of Receipt of 2020 Compliance Statement | June 1, 2021 |
| Certificate of Compliance for 2019-2020 | March 31, 2022 |
| 2019 Documents | Date Published or Approved |
|---|---|
| 2019 Annual City Report - CPMC Long Range Development Plan | October 7, 2021 |
| Compliance Statement - 2019 | Updated December 2020 |
| Notice of Receipt of 2019 Compliance Statement | June 1, 2020 |
| 2018 Documents | Date Published or Approved |
|---|---|
| Third Party Monitor Letter re: Compliance with 2018 DA obligations | January 21, 2020 |
| Certificate of Compliance for 2018 | October 10, 2019 |
| 2018 Annual Compliance Statement Joint Hearing Presentation | October 10, 2019 |
| 2018 Annual City Report - CPMC Long Range Development Plan | September 6, 2019 |
| Compliance Statement - 2018 | May 31, 2019 |
| Notice of Receipt of 2018 Compliance Statement | May 31, 2019 |
| 2018 Documents | Date Published or Approved |
|---|---|
| Third Party Monitor Letter re: Compliance with 2017 DA obligations | November 19, 2018 |
| Certificate of Compliance for 2017 | October 10, 2018 |
| 2017 Annual Compliance Statement Joint Hearing Presentation | October 10, 2018 |
| 2017 Annual City Report - CPMC Long Range Development Plan | August 8, 2018 |
| Compliance Statement - 2017 | June 1, 2018 |
| Notice of Receipt of 2017 Compliance Statement | June 1, 2018 |
| 2016 Documents | Date Published or Approved |
|---|---|
| Third Party Monitor Letter re: Compliance with 2016 DA Obligations | November 20, 2017 |
| Certificate of Compliance for 2016 | November 3, 2017 |
| 2016 Annual Compliance Statement Joint Hearing Presentation | October 3, 2017 |
| 2016 Annual City Report - CPMC Long Range Development Plan | July 31, 2017 |
| Compliance Statement - 2016 | June 1, 2017 |
| Notice of Receipt of 2016 Compliance Statement | June 1, 2017 |
| 2015 Documents | Date Published or Approved |
|---|---|
| Third Party Monitor Letter re: Compliance with 2015 DA Obligations | April 6, 2017 |
| Certificate of Compliance for 2015 | April 4, 2017 |
| 2015 Annual Compliance Statement Joint Hearing Presentation | April 4, 2017 |
| 2015 Annual City Report - CPMC Long Range Development Plan - Updated Nov 7, 2016 | August 9, 2016 |
| Compliance Statement - 2015 | May 19, 2016 |
| Notice of Receipt of 2015 Compliance Statement | May 23, 2016 |
| 2014 Documents | Date Published or Approved |
|---|---|
| Third Party Monitor Letter re: Compliance with 2014 DA Obligations | April 1, 2016 |
| Certificate of Compliance for 2014 | January 15, 2016 |
| 2014 Annual Compliance Statement Joint Hearing Presentation | December 18, 2016 |
| 2014 Annual City Report - CPMC Long Range Development Plan | November 3, 2015 |
| Notice of Receipt of 2014 Compliance Statement | June 25, 2015 |
| Compliance Statement - 2014 | June 25, 2016 |
| 2013 Documents | Date |
|---|---|
| Third Party Monitor Letter re: Compliance with 2013 DA Obligations | May 1, 2015 |
| Certificate of Compliance for 2013 | February 9, 2015 |
| 2013 Annual Compliance Statement Joint Hearing Presentation | December 4, 2014 |
| 2013 Annual City Report - CPMC Long Range Development Plan (August 15, 2014) | September 30, 2014 |
| Notice of Receipt of 2013 Compliance Statement | June 2, 2014 |
| Compliance Statement - 2013 | May, 2014 |
| Unduplicated Patients Audit - June 2013 | March 17, 2014 |
Development Agreement
| Document | Date |
|---|---|
| Final Development Agreement | October 2, 2013 |
| Finally Granted Letter | November 19, 2013 |
Post-Approval Documents
| Document | Date |
|---|---|
| Cathedral Hill Medical Office Building - Construction Management Plan | July 30, 2015 |
| CHH Construction Management Plan | September 11, 2013 |
| Contractor Transportation and Parking Plan | July 18, 2014 |
| Unduplicated Patients Audit - June 2013 | March 17, 2014 |
| Transportation Demand Management (TDM) Plan | April 1, 2013 |
Board of Supervisors
| Approved Ordinances (Signed July 11, 2013) | Ordinance No. |
|---|---|
| Development Agreement | Ord. 0138-13 |
| St. Luke's - Planning Code - Maximum Permitted Floor Area Ratio | Ord. 0132-13 |
| St. Luke's - Planning Code, Zoning Map | Ord. 0134-13 |
| St. Luke's - Summary Street Vacation | Ord. 0135-13 |
| St. Luke's - Changing the Official Sidewalk Widths | Ord. 0137-13 |
| St. Luke's - General Plan Maps, Urban Design Element | Ord. 0146-13 |
| Cathedral Hill - General Plan, Van Ness Area Plan | Ord. 0144-13 |
| Cathedral Hill - General Plan Maps, Urban Design Element and Van Ness Area Plan | Ord. 0145-13 |
| Cathedral Hill - Planning Code - Maximum Floor Area Ratios | Ord. 0131-13 |
| Cathedral Hill - Planning Code, Zoning Map | Ord. 0133-13 |
| Cathedral Hill - Changing the Official Sidewalk Widths | Ord. 0136-13 |
Planning Commission
Final Approval Documents (Signed May 23, 2013)
- Development Agreement Resolution
- CEQA Findings Motion
- General Plan/101.1 Consistency Findings Motion
- St. Luke's - General Plan Amendment Resolution
- St. Luke's - Planning Code Text and Map Amendment Resolutions
- St. Luke's - Conditional Use Motion
- St. Luke's - Office Allocation Motion
- St. Luke's - General Plan Referral Motion
- Cathedral Hill - General Plan Amendment Resolution
- Cathedral Hill - Planning Code Text and Map Amendment Resolutions
- Cathedral Hill - Conditional Use Motion
- Cathedral Hill - Office Allocation Motion
- Cathedral Hill - General Plan Referral Motion
- Davies - Conditional Use Motion
Environmental Review
Draft Environmental Impact Report (Case 2005.0555E)
Comments and Responses
The Draft Environmental Impact Report and the Comments and Responses together constitute the Final Environmental Impact Report.
- EIR Addendum for Changes to the Van Ness and Geary and St. Luke's Hospital Plans
- EIR Addendum for Pedestrian Tunnel Construction
Institutional Master Plan
| Document | Date |
|---|---|
| CPMC 2013 Update to the 2008 Institutional Master Plan | Apr. 9, 2013 |
| CPMC Institutional Master Plan Update 2011 | Oct. 28, 2011 |
| Health Commission Resolution 02-10 Resolution Memorializing the Agreements Reached by the Health Commission and CPMC | Mar. 16, 2010 |
| CPMC Institutional Master Plan with Final Addendum - 22 MB | Jan. 14, 2010 |
| Lewin Group IMP Health Report | June 26, 2009 |
| Department of Public Health Cover | June 29, 2009 |
| Health Commission Resolution 10-09 Resolution Declaring Findings on the CMPC Institutional Master Plan | July 21, 2009 |
Blue Ribbon Panel
| Document | Date |
|---|---|
| Final Recommendations | |
| Camden Report for the Blue Ribbon Panel | April 28, 2009 |
| CPMC Board of Director's Resolution | Sept. 25, 2008 |
Following is a general overview of CPMC's projects, outlined campus-by-campus:
Van Ness and Geary Campus


Revised Van Ness & Geary Campus hospital.

Proposed Van Ness & Geary Medical Office Building.
The site of the future Van Ness and Geary Hospital was formerly the site of the Cathedral Hill Hotel and Office Building. The site occupies a full city block – bounded by Van Ness Avenue, Geary Boulevard, Franklin Street, and Post Street – and contains approximately 106,000 square feet of lot area. The site is located within the RC-4 Zoning District (Residential-Commercial, High Density), Van Ness Special Use District, Van Ness Automobile Special Use District, and 130-V Height and Bulk District. Construction of the new hospital began in 2015 and is expected to be completed by 2019.
The site of the planned Van Ness and Geary Medical Office Building (MOB) is located on the east side of Van Ness Avenue, between Geary and Cedar Streets. The site contains seven parcels, totaling approximately 36,000 square feet of lot area. The existing structures contain a variety of ground floor commercial uses (most of which are vacant), with a total of five residential dwelling units and 20 residential hotel units above the ground floor uses. The MOB site is located within the RC-4 Zoning District (Residential-Commercial, High Density), Van Ness Special Use District, Van Ness Automobile Special Use District, and 130-V Height and Bulk District.
The Van Ness and Geary Hospital will be an approximately 226-foot tall, 730,888-gsf, 274-bed acute-care hospital, with an underground parking garage. All vehicular access to the patient drop-off and parking levels will be mid-block from Geary Boulevard and Post Street, with emergency vehicle access from Franklin and Post Streets. CPMC is seeking LEED Certification for the Van Ness & Geary Hospital.
The Van Ness and Geary MOB will be across Van Ness Avenue from the hospital (west side of Van Ness Avenue) bound by Van Ness Avenue, Geary, Cedar and Polk Streets. The MOB will be nine stories tall, approximately 130 feet tall, and will contain approximately 261,691 gross square feet of floor area along with an underground parking garage. This MOB will be internally connected to the hospital through an underground tunnel that has been constructed below Van Ness Avenue. The MOB is subject to San Francisco's Green Building Ordinance, and will achieve a minimum of LEED Silver.
CPMC's Van Ness and Geary campus (Hospital and Medical Office Building) also includes a Streetscape Master Plan in order to appropriately plan and design public realm improvements surrounding the campus.
Additional medical office space will be renovated within the existing building at 1375 Sutter Street, which is currently a mixture of retail and office space. There is no physical expansion proposed for this building.
The Hospital at Van Ness and Geary
- Plans ( contains plans, elevations and sections )
- Renderings ( contains building renderings and rendered site plans )
The Medical Office Building at Van Ness and Geary
- Plans ( contains plans, elevations and sections )
- Renderings ( contains building renderings and rendered site plans )
Sutter Health's construction information page for the Van Ness and Geary Campus can be found here.
St. Luke's Campus

Proposed St. Luke's Medical Office Building.

Revised St. Luke's Campus replacement hospital.
The St. Luke's Campus is approximately 3.6 acres in size, bounded by Cesar Chavez Street, Valencia Street, Duncan Street, San Jose Avenue, and 27th Street. The campus currently contains eight buildings: the Main Hospital, the 1912 Building, the Monteagle Medical Center, the 1957 Building, the Hartzel Building, the Redwood Administrative building, a portable MRI Trailer, and a parking garage. The total floor space on the campus is approximately 450,000 gross square feet, with 345 existing parking spaces. The St. Luke's Campus is located in the RH-2 Zoning District (Residential House, Two-Family) and is split between the 105-E and 65-A Height and Bulk Districts.
In March 2008, following CPMC's acquisition of St. Luke's in 2007, a Blue Ribbon Panel was established in response to CPMC's proposal to close St. Luke's Hospital. The Blue Ribbon Panel was charged with creating a viable plan for an acute care hospital and outpatient services at St. Luke's.
The approved plan for St. Luke's Campus includes the construction of a new approximately 142-foot tall, seven-story, 214,061-gsf, 120-bed acute-care hospital. Based on the recommendations of the Blue Ribbon Panel, the new hospital is located to the west of the existing hospital, on the campus' existing surface parking lot and over a portion of San Jose Avenue. Construction of the new hospital began in 2014 and is expected to be completed in 2019. The existing hospital remains operational during construction of the new hospital. Once the new hospital is operational, the existing hospital will be demolished, followed by the construction of a new medical office building/expansion building in a similar location. The new MOB would include approximately 104,000 gross square feet of floor area and be five stories tall. The MOB is subject to San Francisco's Green Building Ordinance and will achieve a minimum of LEED Gold Certification.
The St. Luke's Campus also includes a Streetscape Master Plan in order to appropriately plan and design public realm improvements surrounding and within the campus.
St. Luke's Hospital and MOB
- Plans ( contains plans, elevations and sections )
- Renderings ( contains building renderings and rendered site plans )
Sutter Health's construction information page for the St. Luke's Campus can be found here.
Davies Medical Center
The Davies Campus is an entire city block, comprising approximately 7.2 acres, bounded by Duboce Avenue, Noe, 14th, and Castro Streets. The Campus currently contains five buildings: the North Tower, the South Tower, the Rehabilitation Center, the 45 Castro MOB, and a parking garage. The total floor space on the campus is approximately 500,000 gross square feet, with 490 existing parking spaces. The Davies Campus is located in the RH-3 Zoning District (Residential House, Three-Family) with 65-D and 130-E Height and Bulk Districts.
CPMC has completed several construction projects over the last few years at the Davies Campus, including the seismic strengthening of the North Tower. Rehabilitation of Davies' acute-care hospital allows it to operate until 2030 under the requirements of SB 1953. Additional projects include the Archibald/Ehrenberg Rehabilitation Terrain Park and the consolidation of the geriatric psychiatric program from the Davies Campus to the Pacific Campus in 2010.
In addition to ongoing upgrades at the North and South Towers, the major plans for the Davies Campus over the next 15 years include the construction of two medical office buildings: the 46,006 gross square foot Neuroscience Institute (the Noe Street Medical Office Building) and the Castro/14th Street Medical Office Building, which would replace the existing parking structure at the corner of Castro and 14th Streets with new medical offices and underground parking.
In 2004, CPMC submitted plans to the City outlining the creation of the Neuroscience Institute, which consolidated CPMC's neuroscience programs in a new building at the Davies Campus. This project was not considered part of the proposed CPMC Long Range Development Plan at that time. The Planning Commission approved the Neuroscience Institute project in June 2007; however, in September 2007 the Board of Supervisors heard the environmental appeal and voted to require that this project be evaluated in the context of CPMC's other future development plans. The EIR for the Long Range Development Plan was certified in 2013. CPMC has not established a schedule for construction of the Neuroscience building.
Davies Neuroscience Institute
- Plans ( contains plans, elevations and sections )
- Renderings ( contains building renderings and rendered site plans )
Sutter Health's information page for the Davies Campus can be found
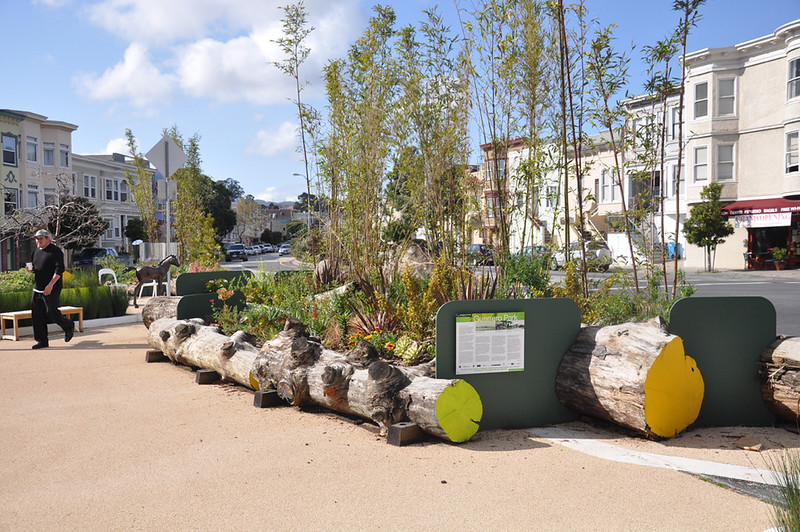
A daytime view of Guerrero Plaza. Photo: SF Planning/Shaw
Background
This pedestrian plaza was one of the first Groundplay projects (formerly Pavement to Parks) overseen by the San Francisco Planning Department. This site was previously impacted by high-speed traffic along San Jose Avenue and a dangerous crossing of 28th Street. The traffic islands were frequently used for unsanctioned parking.
The temporary plaza opened in 2009, built using inexpensive, temporary materials (like reclaimed logs from Rec & Parks) as a trial for a pedestrian plaza and traffic closure on San Jose Ave. The temporary plaza underwent several improvements over the years, including replacing the original log structures with fiberglass planters in 2016, as well as painting a ground mural with plaza neighbors, and several community planting days.
The construction of the plaza is a benefit provided by Sutter Health as part of their development agreement with the City - follow updates on their project webpage. SF Public Works will own and maintain the plaza, with some assets maintained by San Francisco Public Utilities Commission.
FAQ on Plaza Design and Construction Details
Design Features
What are the new plaza’s design features?
- Landscaping: five new trees (flowering trees per City approved species list standards), and a series of native, drought-resistant plantings
- Flexible Plaza Space with playful features: features soundplay elements (talk tubes) and a seat wall
- Art features: monument signage with the name of the plaza and a directional signage showcasing nearby neighborhoods. There will be a decorative pipe structure behind the seatwall, representing San Francisco’s hills.
- Upgraded water infrastructure
- Seating: tiered seating in the flexible plaza space and bench seating in the middle section
- Pedestrian pathway: a continuous pedestrian pathway on the Guerrero Street side that adds a crosswalk towards the San Jose Avenue east sidewalk, with new ADA compliant ramps
Note: San Jose Avenue will remain closed to traffic at Guerrero Street, as it is now.
Construction
When will construction begin and how long will it last?
Construction is scheduled to begin on September 8 and last for approximately 8 months. Schedule is subject to change due to weather conditions or unforeseen challenges during construction. You can stay up to date on the project’s website.
Will pedestrians and bikes be able to get around during construction?
Yes. Pedestrian access and bike lane continuity will be provided during the different phases of the project.
Will I be able to access my driveway during construction?
Yes. There might be times when construction equipment is being moved, but access to driveways on the San Jose 600 block will remain accessible.
Who can I call if there’s a problem?
Community Liaison: Stephanie Osbahr
Email: Stephanie.Osbahr@boldt.com
Phone: 415.693.8709
Construction Superintendent: Aaron Nowag
Email: Aaron.Nowag@boldt.com
Phone: 925.200.0363
In case of emergency, DIAL 911 immediately.
Looking Ahead
The project team collaborated with the City to approve the proposed plaza design and will begin construction in fall 2026, scheduled to begin on September 8. The new plaza is expected to open in spring 2027.
A new traffic light will be installed on 28th and Guerrero streets by fall 2028. The new traffic signal will include a pedestrian countdown signal (PCS), accessible pedestrian signal (APS), traffic signal controllers, conduits, wiring, and poles. Read more about this project on SFMTA's project webpage.
Outreach and Events
| Event | Details |
|---|---|
| Thursday, August 20, 2026 at 6:00PM Community Meeting – Guerrero Plaza Updates CPMC Mission Bernal Campus, Room 160A 3555 Cesar Chavez Street (enter on Cesar Chavez) | Presentation will begin indoors, followed by a walk to the plaza. City departments, together with Sutter Health, invite you to an informational meeting to learn about improvements to Guerrero Plaza:
Team members will be available to answer questions and hear from neighbors. We look forward to connecting with you and sharing what’s next for Guerrero Plaza. |
CPMC Development Coordinator
Tina Tam
628.652.7385
tina.tam@sfgov.org
Guerrero Park Development Agreement Implementation Project
María de Alva
415.575.8729
maria.f.dealva@sfgov.org