
Zoning Administrator (ZA) Bulletin 4: Public Notification for Planning Applications in Residential and Neighborhood Commercial Districts
Planning Code Section 307 mandates the Zoning Administrator to issue and adopt such rules, regulations, and interpretations as are, in the Zoning Administrator's opinion, necessary to administer and enforce the provisions of the Planning Code.
Issued Date: October 2002
Revised: March 2026
Relevant Code Sections: 311 (Review Procedures)
Relevant Publications: Neighborhood Notification
Planning Code Section 311 requires notice to neighbors and property owners for discretionary planning entitlement applications involving certain scopes of work within Residential, NC, NCT, RTO, Chinatown Mixed Use Districts, and Eastern Neighborhoods Mixed Use Districts. Ordinance 243-83 established the Priority Equity Geographies Special Use District (PEG SUD), which is comprised of areas or neighborhoods with a higher density of vulnerable populations. Importantly, neighborhood notice requirements differ significantly for areas within and outside the PEG SUD.
Required neighborhood notification is determined by two factors: 1) the location of a project within the City, and 2) a project's scope of work. Generally, all project applications within the PEG SUD that propose new construction, demolition, or expansions to buildings, with certain exceptions, require notification. For projects outside the PEG SUD, only certain scopes of work require notification. Please see the Neighborhood Notification information handout and Planning Code Section 311 for additional details and instructions.
The Zoning Administrator has issued a series of interpretations addressing specific cases where it was not obvious under the language of the Code or the general principal expressed in these interpretations, as to whether certain proposed work on buildings would constitute an "alteration" under Section 311. This Zoning Administrator Bulletin gathers all such determinations made up to its publication date to provide further guidance to the public as to what type of alterations to existing buildings are exempt from the notification requirement of Section 311. This bulletin also provides information regarding notice requirements for 311 projects where other formal discretionary actions are to be taken with respect to the project, such as conditional use authorizations, variances, or discretionary review hearings.
Please note: this Bulletin contains only a summation of previously adopted interpretations of the Zoning Administrator and is provided for the convenience of the reader. Only the notification requirements of Planning Code Section 311 are addressed, and this Bulletin does not address required public hearing notifications per Section 330. Further, the language presented in the Interpretations section of the Planning Code in full is controlling in the event of any apparent inconsistency between this summary and the original text.
Where prior interpretations have been superseded or deleted, only the currently "operative" interpretations are provided.
Contents
Features Exempted From Notice (Decks, Dormers, Fill-Ins, Etc.)
Code Section: 311(b)(4)
Subject: Definition of Alteration for the Purpose of Section 311
Effective Date: 3/96 Revised 1/14 & 12/25; Consolidated with related interpretations of Section 311 12/25
Interpretation
This subsection states that for the purposes of Section 311, an "alteration" is defined as an increase to the exterior dimensions of a building except those features listed in Section 136(c)(1) through 136(c)(26), regardless of whether the feature is located in a required setback. Other than obstructions permitted by Section 136(c)(25), the Section 136 features referenced are minor additions, representing relatively small or no building volume, or are visually hidden by existing features such as parapets, etc. The following other features that do not increase the "envelope" of a building or other minor features listed below are not considered an "alteration" for the purpose of Section 311 and are therefore exempt from notification. These exemptions refer only to the initial notification of a planning entitlement application required by Section 311. They do not exempt notification of parties for any public hearing to consider the project.
Because many building features listed in Section 260 are similar to the exemptions of Section 136, certain Section 260 features are also exempt from the definition of alteration. They are:
- Mechanical equipment and appurtenances necessary to the operation or maintenance of the building or structures itself, including chimneys, ventilators, plumbing vent stacks, panels or devices for the collection of solar or wind energy and window-washing equipment, together with visual screening for any such features.
- Skylights unless they are large, or a size that effectively increases ceiling heights and building volumes.
- Stage and scenery lofts if they are part of a project that has recently required notice under conditional use authorization.
- Ornamental and symbolic features of public and religious buildings and structures, including towers, spires, cupolas, belfries and domes, if they are part of a project that has recently required notice under conditional use authorization. NOTE: Items 3 and 4 would probably never occur in residential buildings. They are listed to illustrate the kind of features that would be exempt.
- Railings, parapets and catwalks, with a maximum height of four feet.
- Open railings, catwalks and fire escapes required by law, wherever situated.
- Unenclosed seating areas limited to tables, chairs and benches and associated open railings up to 42 inches high.
- Flagpoles and flags, clothes poles and clotheslines, and weather vanes.
- Radio and television antennae where permitted as accessory uses if less than three meters in diameter.
- Dormers: A dormer is usually a gabled extension of an attic room through a sloping roof to allow for a vertical window opening into the room. Dormer windows tend to serve two purposes: (1) to allow light and ventilation by incorporating vertical windows into a roof structure, and (2) to increase occupiable floor area by raising the vertical clearance of a room. Dormers are not considered an "alteration" when they, along with all other features exempt from the height limit and notification on a building collectively do not exceed 20 percent of the roof area; and when each dormer is limited to a plan dimension of eight feet by eight feet, is setback at least three feet from the side property line and 10 feet from the front building wall, is separated by at least three feet from other dormers, and, at its highest point is no higher than the peak of the roof nor 10 feet above the height limit, whichever point is lower.
Figure 1. Dormer Windows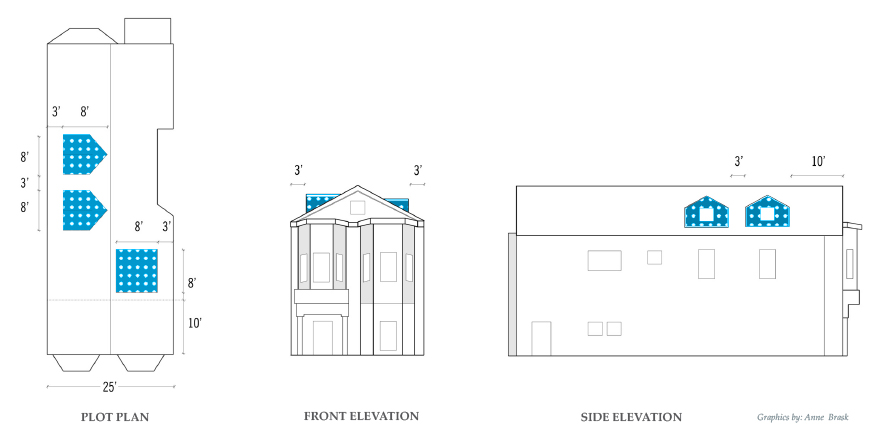
- Fill-ins: The filling in of the open area under a cantilevered room or room built on columns only if the height of the open area under the room does not exceed one story or 12 feet. This does not apply to space immediately under a deck nor to space under a room constructed without required authorization.
- Upper floor fill-ins: The filling in of an open area on the upper level of a building only when this open area has a roof and is walled in on three sides, typically a balcony.
Figure 2. Example of an upper floor fill-in, an enclosed balcony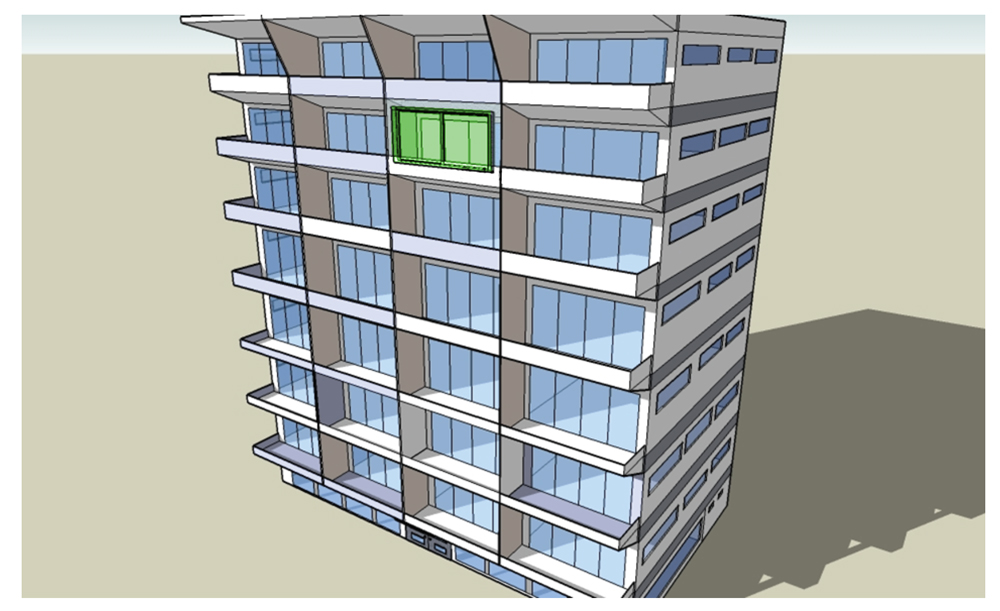
- Not visible: Anything not visible from any off-site land or structure.
- Required egress stair replacement: A stairway conforming to Section 136(c)(14) is not considered an "alteration" for the purpose of Section 311(b)(4). Therefore, a replacement stairway that is required by the Building Code for egress is also not considered an "alteration," if it is larger than the stairway it replaces only to the degree required by the Building Code and if the location and coverage are as close as possible to the replaced stairway. This shall not apply if the replacement stairway includes a fire wall, unless the fire wall in its entirety adjoins a blank wall or is no higher than a permitted fence, or if the replaced stairway included a firewall of equal size to the new firewall.
- Exact or smaller replacement: The replacement of a legally existing structure, feature, or portion of a building with that of a structure or feature that is the same size or smaller provided the replacement structure or feature is within the same footprint and envelope as the structure, feature, or portion removed and the removal and replacement are approved at the same time.
- Decks: Decks that are 1) cantilevered and not supported by columns or walls other than the building wall to which they are attached, or 2) fit within the envelope of the permitted obstruction described in Section 136(c)(25).
- Firewall: Firewalls at grade level that meet the parameters of a permitted obstruction pursuant Section 136, such as a fence per Section 136(c)(19).
Permitted Obstructions And Locational Requirements
Code Section: 311(b)(4)
Subject: Notice Requirements for Permitted Obstructions
Effective Date: 02/24
Interpretation
Ordinance No. 248-23 amended Section 311(b)(4) to expand which permitted obstructions under Section 136 are excluded from the definition of "alteration." More specifically, a Code-complying "pop-out" described in Section 136(c)(25) is now excluded from the definition of alteration. The amendment added qualifying language that such permitted obstructions are excluded from that definition "regardless of whether the feature is located in a required setback." However, that language only refers to permitted obstructions that are over a sidewalk or within a required setback, yard, or open space only to the extent permitted in Section 136(c)(1-26).
It's important to note that only vertical alterations, single-family home additions of a certain scale, demolitions, and new construction may require neighborhood notice outside the Priority Equity Geographies SUD, and the permitted obstructions described in Section 136(c)(1-26) are highly unlikely to meet any of those thresholds. As such, the issue of when these permitted obstructions will require neighborhood notice mostly relates to permits within the Priority Geographies SUD. With that in mind, the following interpretations are designed to clarify when these permitted obstructions are otherwise exempt from neighborhood notice:
- Features that meet all the criteria for any of the permitted obstructions described in Section 136(c)(1-26) that are otherwise fully within the permitted buildable area do NOT trigger neighborhood notice. An example may include an alteration consistent with a permitted bay window, but not located over a sidewalk or within a required setback, yard, or open space.
- Fully compliant obstructions per Section 136(c)(1-26) over a sidewalk or within a required setback, yard, or open space do NOT trigger neighborhood notice.
- Features that meet all the requirements of Section 136(c)(1-26) for permitted obstructions but are not fully Code-compliance due to the locational requirements for that permitted obstruction (e.g., a bay window more than 3 feet into the required rear yard that will trigger a variance, a garden shed greater than 100 square feet that will trigger a variance, etc.):
- Within the PEG SUD: Permitted obstructions described in Section 136(c)(1-26) DO trigger neighborhood notice because they are not Code-complying, subject to additional exceptions for certain features provided in Zoning Administrator Bulletin No. 4.
- Outside the PEG SUD: These features alone do NOT trigger neighborhood notice unless they otherwise trigger the requirements for notice in Section 311(b)(3).
Lightwell Infill
Code Section: 311(b)
Subject: Lightwell infills and 311 Notification
Effective Date: 9/02 & Revised 12/25
Interpretation
For lightwell infills in any district subject to Section 311, regardless of location within or outside the Priority Equity Geographies Special Use District: if the plans (and accompanying photos, if necessary) clearly establish that the infill is against a blank neighboring wall and not visible from any off-site location, it is approvable over the counter with no 311 notification.
If the proposed lightwell infill is visible only from an adjacent property, i.e., it faces a matching lightwell or equivalent, the applicant must either: submit a set of reduced plans signed by adjacent owner/occupants; or, submit the plans with labels for owner/occupant (of that adjacent party). A "10 day" letter, similar to those provided for Block Book Notifications would be sent to the affected owner/occupants to allow them an opportunity to voice any concerns.
If the proposed lightwell infill is visible from any off-site location other than an adjoining lightwell, 311 notice is required.
Exemption For Adding Dwelling Units Outside PEG SUD
Code Section: 311(b)(3)
Subject: Exemptions for Adding Dwelling Units
Effective Date: 02/24
Interpretation
Ordinance No. 248-23 added Section 311(b)(3) to create specific triggers for neighborhood notice for building permits outside the Priority Geographies SUD. These triggers included an exception from neighborhood notice if at least one new dwelling unit is added. This exemption applies per building permit, which means it also applies per building. Therefore, the building with the proposed alteration that would otherwise trigger notice must also be proposed to contain an additional dwelling unit to be exempted from neighborhood notice.
Vertical Alteration Outside The PEG SUD
Code Section: 311(b)(3)(A)
Subject: Vertical Alterations Outside the Priority Geographies SUD
Effective Date: 02/24 & Revised 12/25
Interpretation
Ordinance No. 248-23 added Section 311(b)(3)(a) to specify that a building permit proposing a "vertical alteration" outside the Priority Equity Geographies SUD will require neighborhood notice (unless an additional dwelling unit is also provided). However, the Planning Code does not define which scopes of work are considered a "vertical alteration." Therefore, a vertical alteration includes each of the following scopes of work:
- An addition of a fully new floor above the upper most floor of an existing building;
- An addition of a new upper floor to an existing building where the only existing features at that level are items exempt from height measurement per Section 260(b), such as stair or elevator penthouses, mechanical enclosures, and parapets;
- Any of the following changes to an existing building's roof or height: 1) an increase in the measured height of a building of more than 30 inches, pursuant to Section 260, such as when a flat roof or entire building is raised; or, 2) when some or all of a building's highest roof is physically increased in height by more than 30 inches, such as when a sloped roof is raised on its sides to create a flat roof or when a portion of flat roof is raised to a sloped roof.
- An addition of a new stair or elevator penthouse;
- An addition of any other building enclosure at the roof level beyond those items exempt from height measurement per Section 260(b), such as a mechanical enclosure larger than what is exempted; or
- An addition of dormers beyond the limits of Interpretation of Section 311(b)(4), dated 12/25.
A vertical alteration does not include a horizontal expansion at any existing floor, including the upper most floor, so long as that existing upper floor is comprised of enclosed building other than those items exempt from height measurement per Section 260(b) (e.g., the horizontal expansion of an existing partial floor).
Subterranean Additions Outside The PEG SUD
Code Section: 311(b)(3)(B)
Subject: Notice Requirements for Subterranean Additions Outside the Priority Equity Geographies (PEG) SUD
Effective Date: 09/24
Interpretation
This interpretation addresses the question of whether subterranean additions count towards the Gross Floor Area (GFA) trigger for notice per Section 311(b)(3)(B) for projects outside the PEG SUD. The response to this question depends on the specific scenario:
- Subterranean work only. If the scope of work is purely subterranean, then the GFA trigger of Section 311(b)(3)(B) is not triggered because Section 311 only applies to "Alterations" as defined in Section 311(b)(4), which is "an increase to the exterior dimensions of a building" other than certain Section 136 exemptions. "Exterior dimensions" connotes the outer structure of the building that may be visible, including building portions that are above grade. As an example, if a project scope is to add a completely subterranean basement level that represents more than a 25% increase in GFA and results in the building having GFA greater than 3,000 square feet, no notice would be required because that scope of work does not constitute an "alteration."
- Combination of subterranean and above-ground work. If the scope of work includes an above-grade "alteration" (as defined in Section 311(b)(4), which exempts certain Section 136 features) plus a subterranean expansion, then the total GFA increase for the project must be used (including the subterranean GFA) when calculating the Section 311(b)(3)(B) GFA trigger for notice. As an example, if a project scope is to construct a horizontal "alteration" plus a new subterranean basement that collectively is more than a 25% increase in GFA and results in the building having GFA greater than 3,000 square feet, then notice would be required.
Scenarios other than the two described above will be reviewed on a case-by-case basis by the Zoning Administrator to determine if notice is required pursuant to Section 311.
Permit Renewals And Lapses In Notification
Code Section: 311(b)
Subject: Renewal of Expired Permits and Lapses in Notification
Effective Date: Moved from related interpretation to Section 311 & Revised 12/25
Interpretation
Renewal of expired permits: No notice is required for the renewal of a permit or issuance of a new permit to complete a job that has already been substantially completed with permit. "Substantially completed" shall mean that the final envelope of the structure has already been framed in.
Three-year lapse in notice: Pursuant to long-standing Department practice, if a site or building permit requires updated review and approval by the Planning Department before issuance more than 3 years after its required neighborhood notice per Section 311 was completed, and such neighborhood notice is still required under the Planning Code, then new neighborhood notice must be conducted pursuant to the Planning Code requirements at that time.